
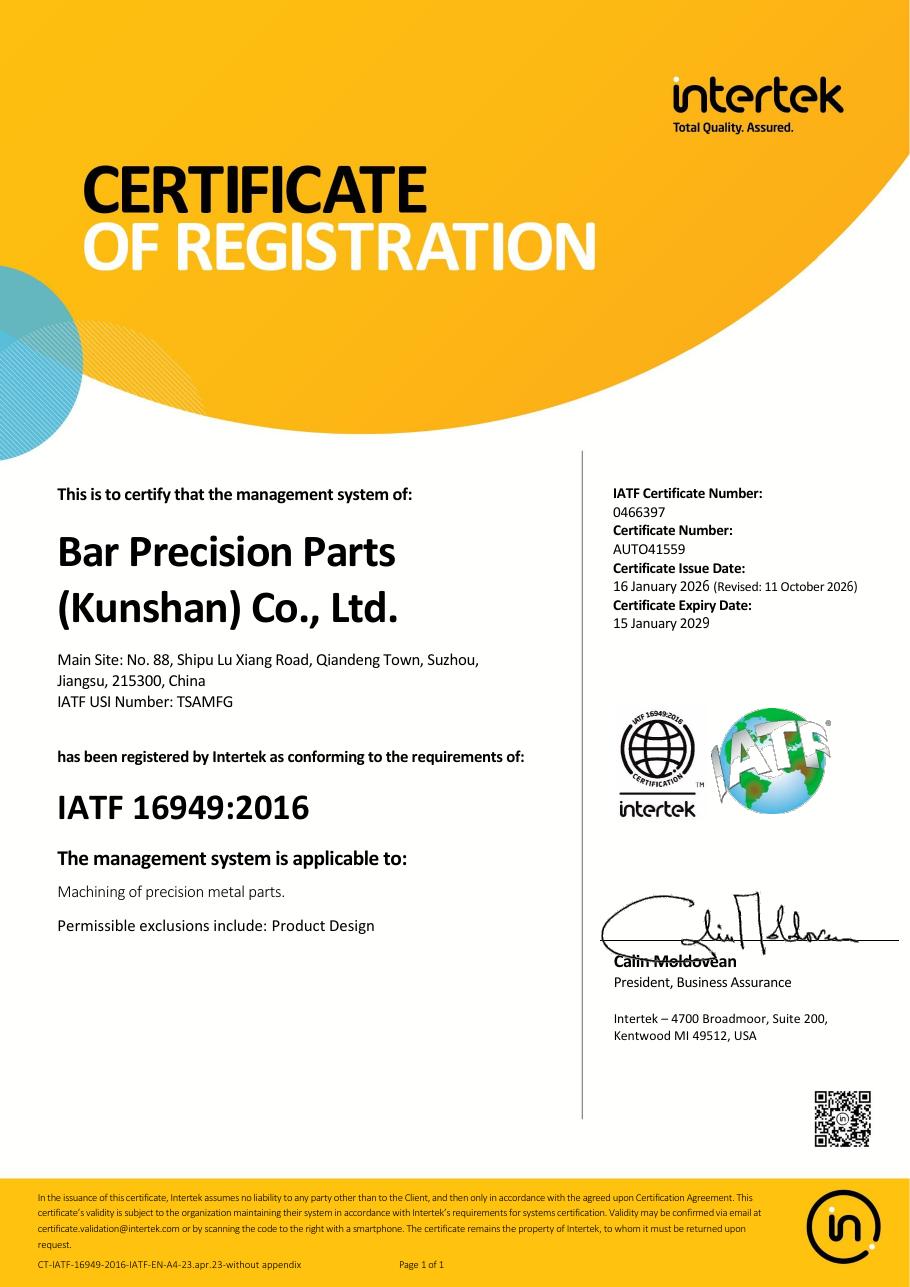
IATF 16949:2016
Intertek
- Certificate number
- AUTO41559 / IATF 0466397
- Valid until
- 15 January 2029
Machining of precision metal parts. Permissible exclusions: product design.
View certificate (PDF)A 100 PPM defect level, held by inspection gates at every stage of production.
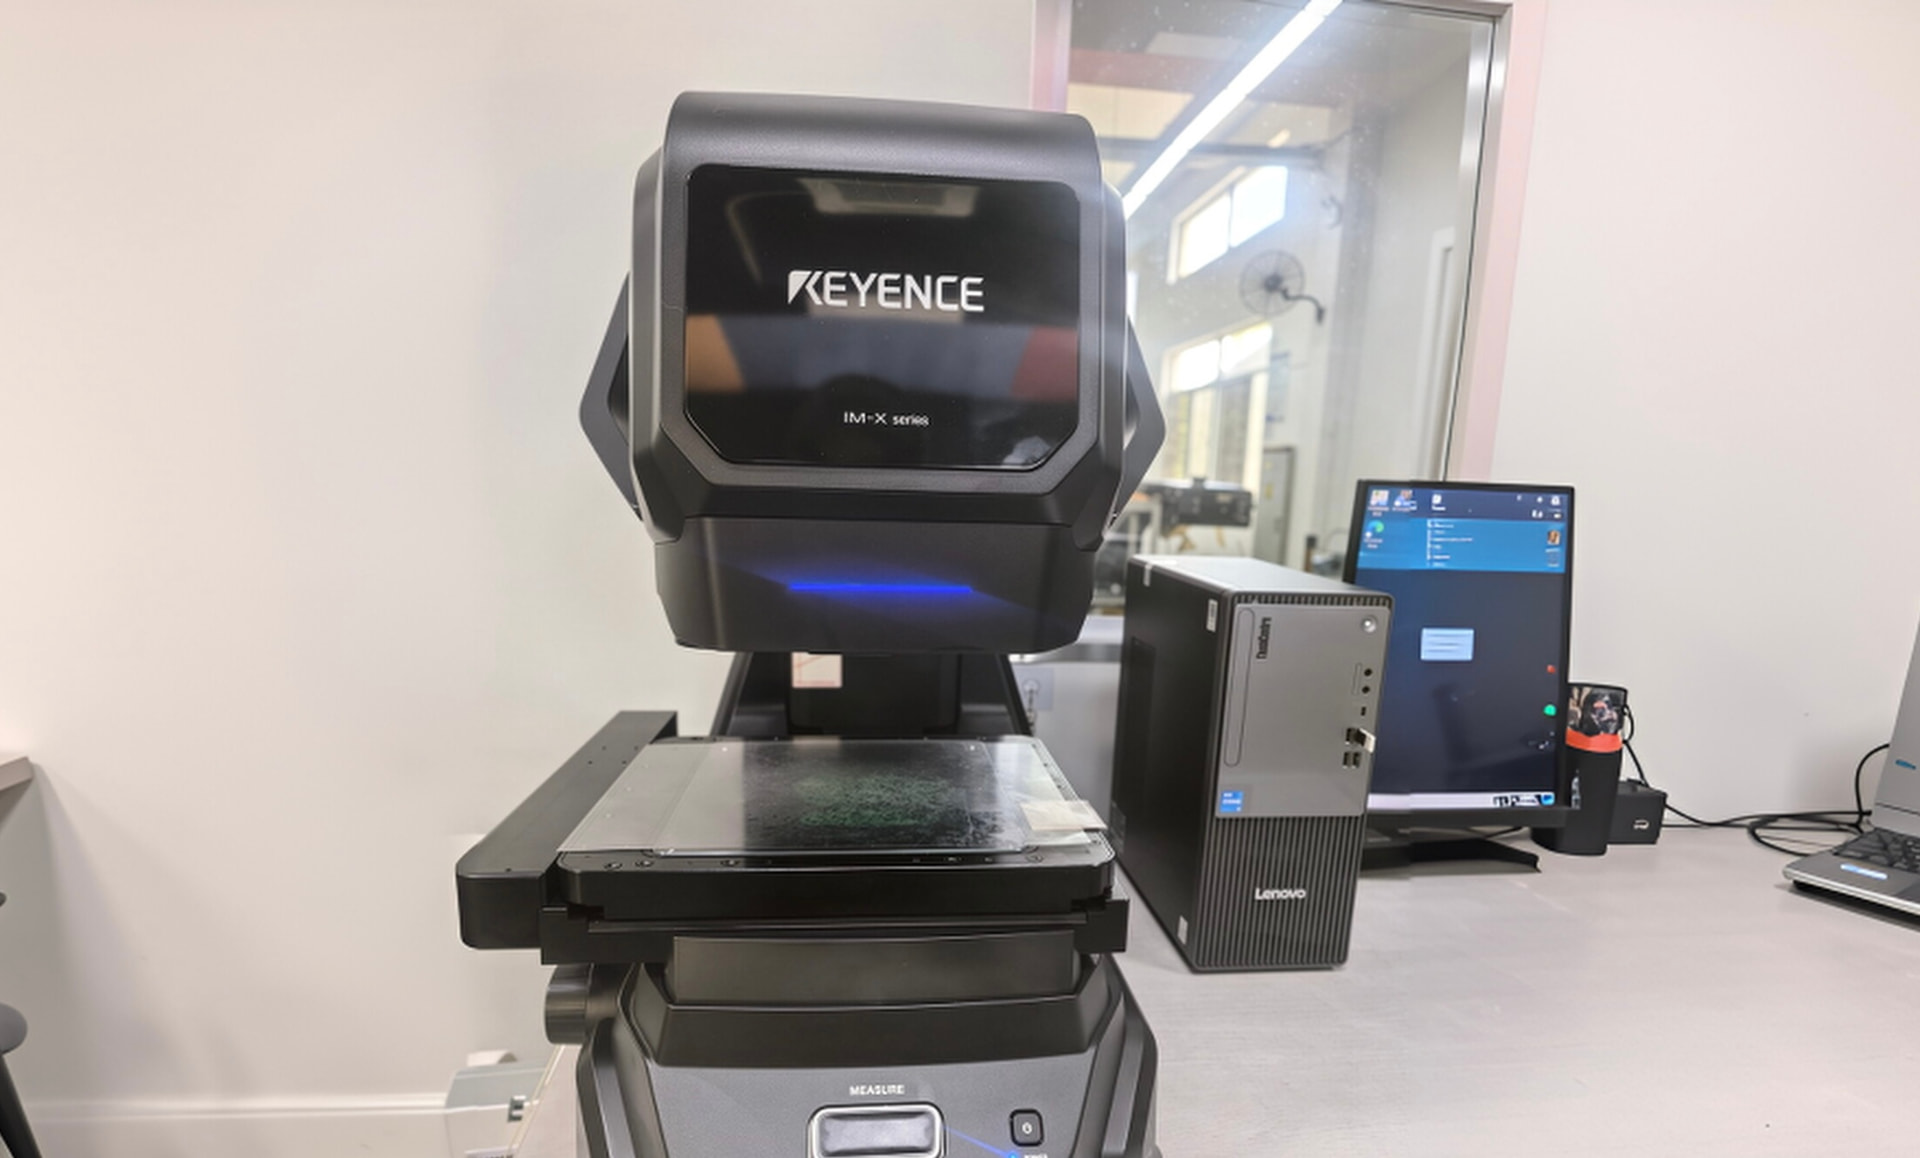
KEYENCE IM-X series
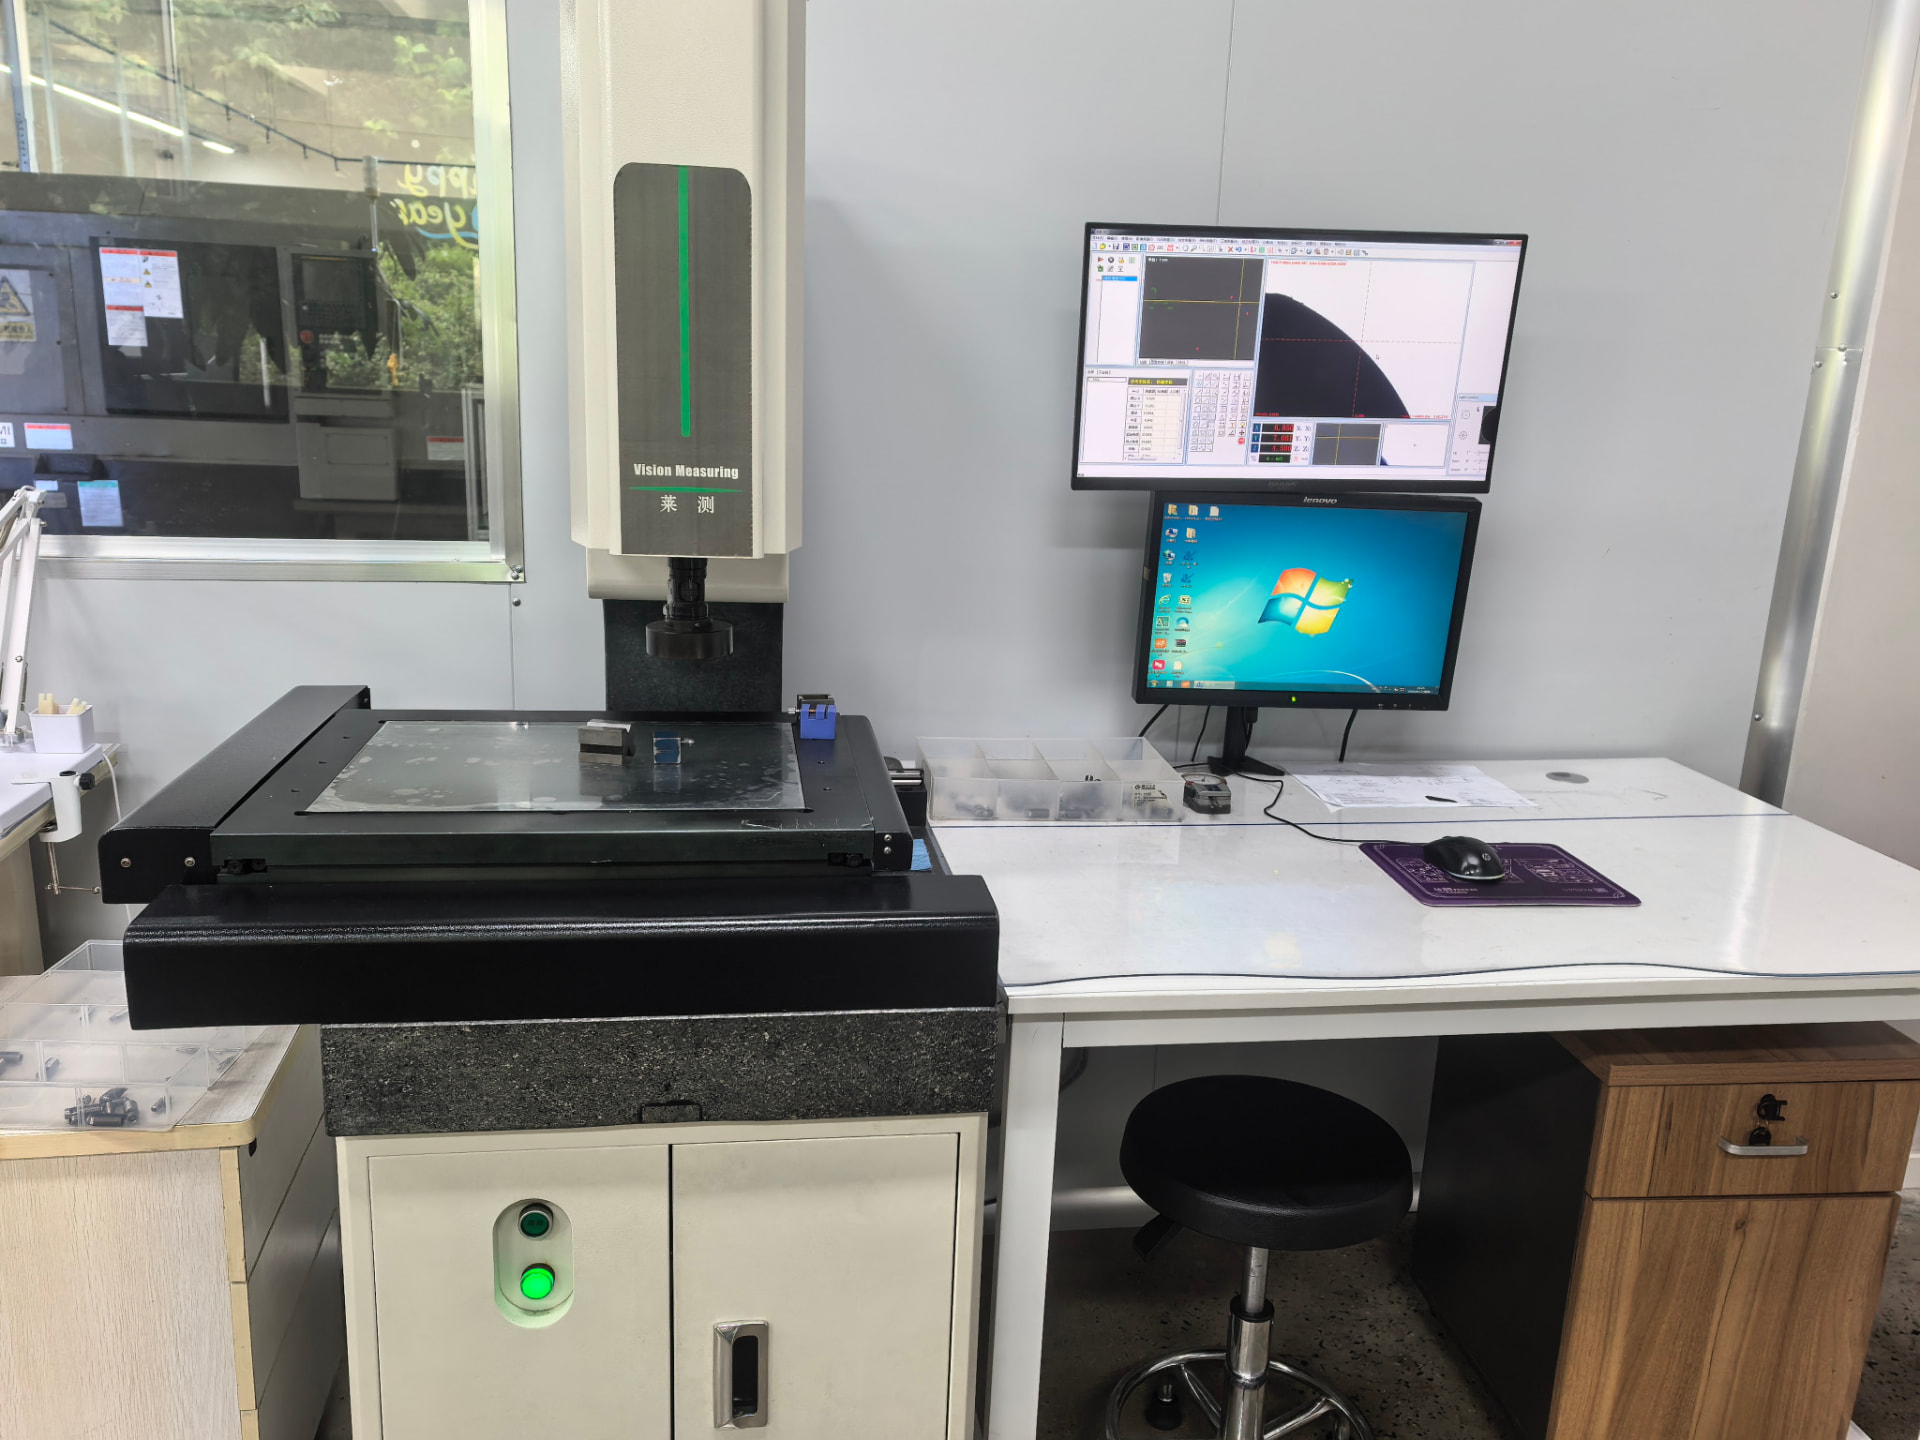
Vision Measuring
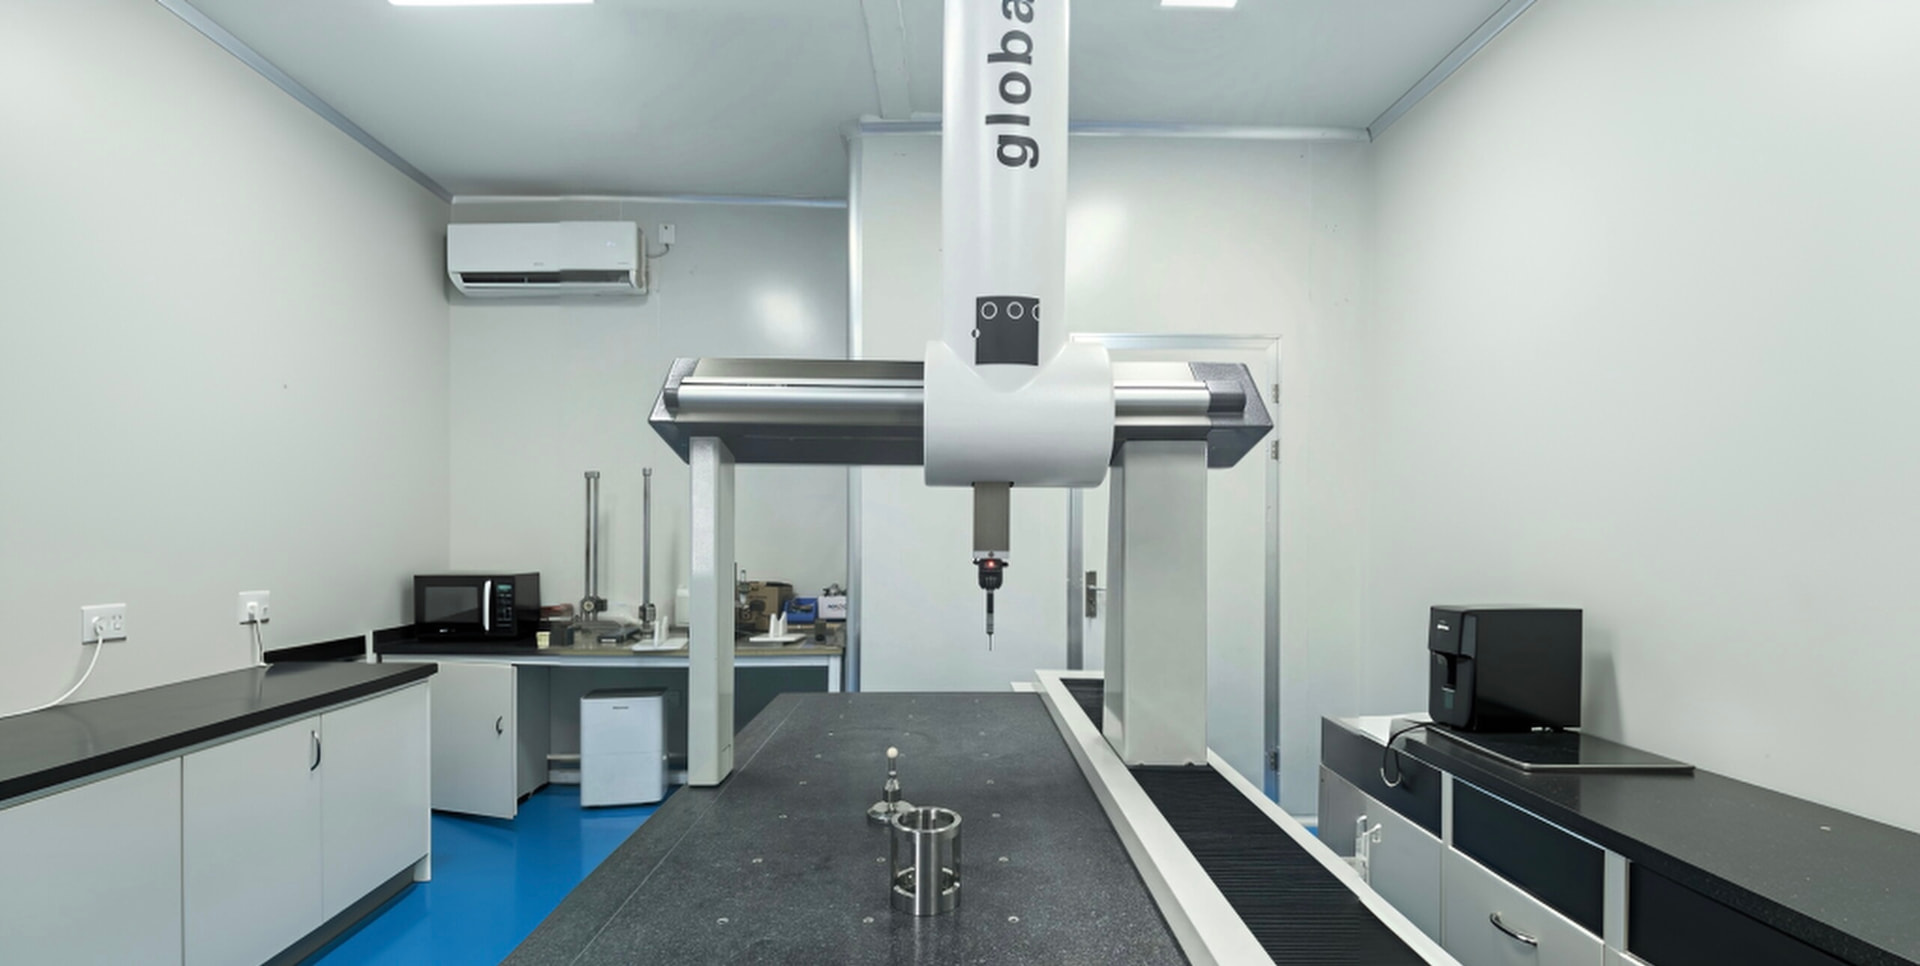
SEREIN
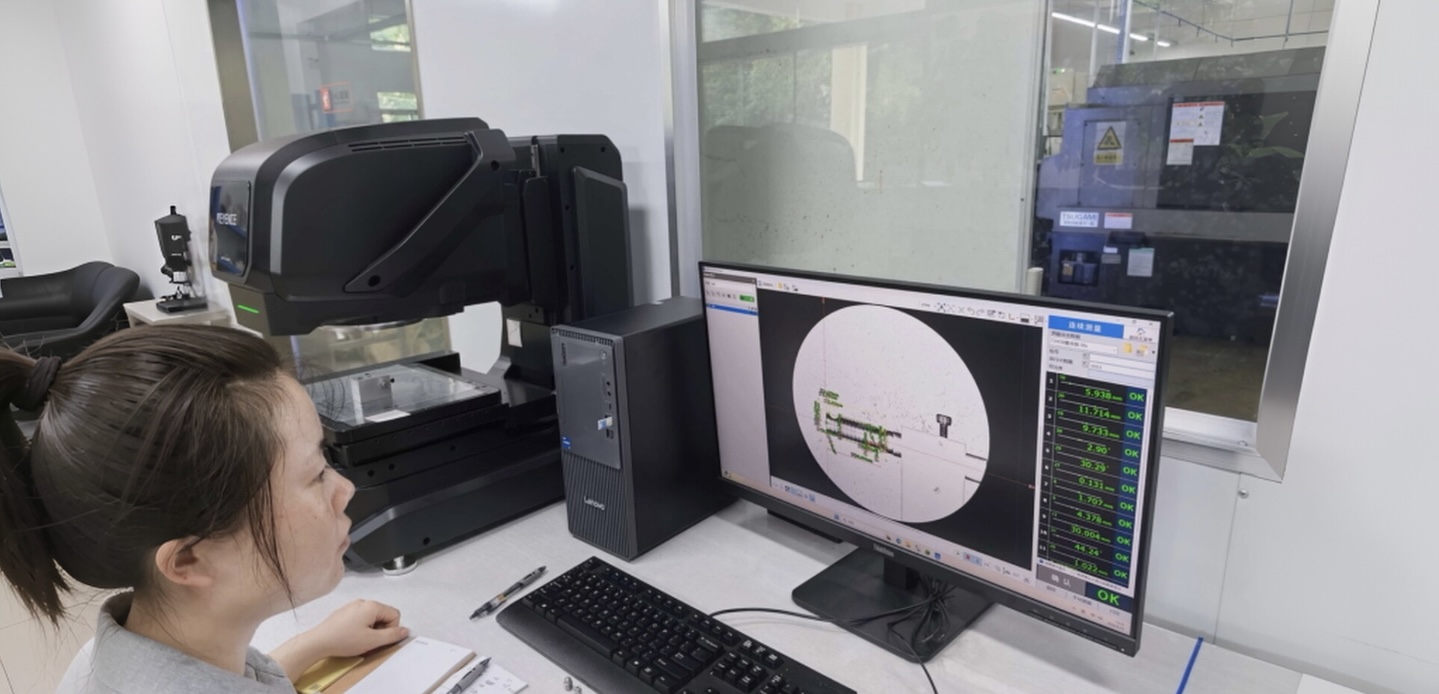
KEYENCE IM-X series
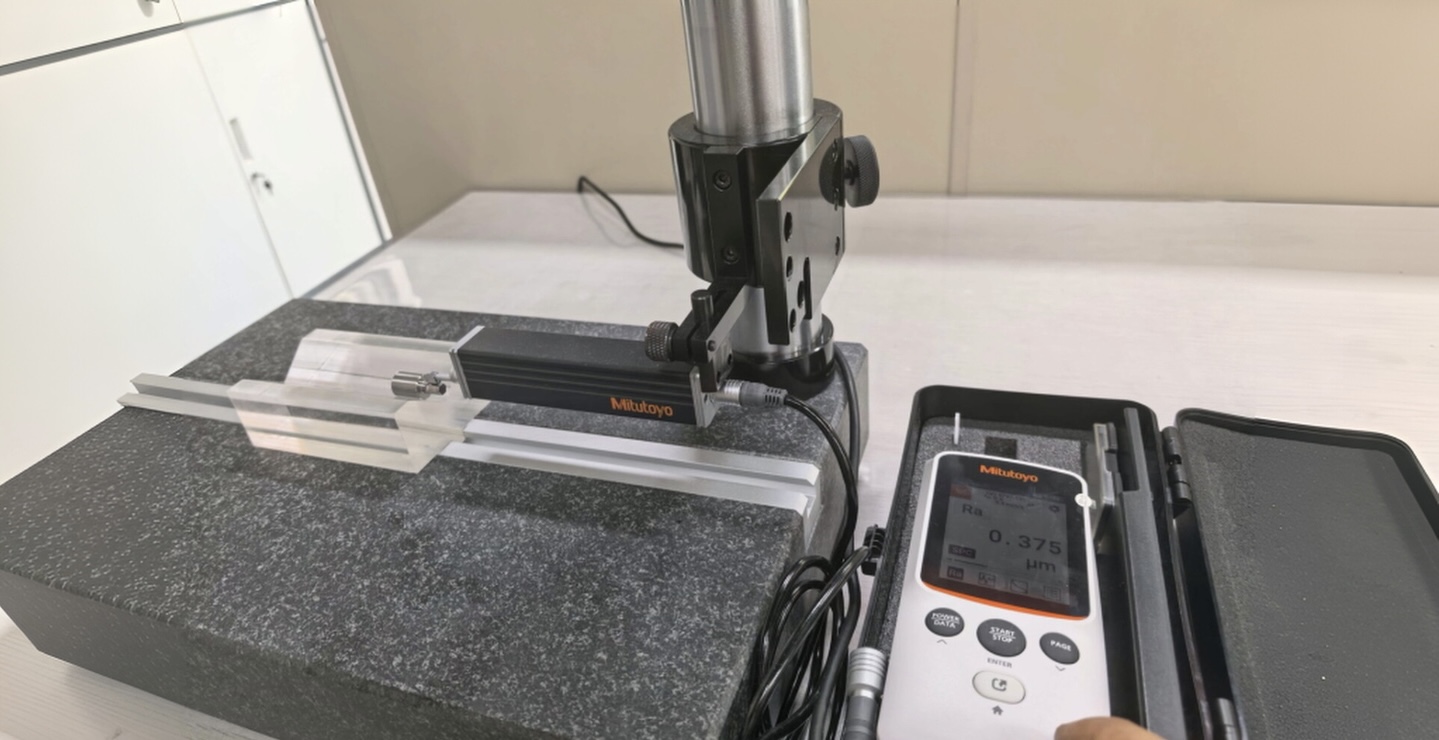
Mitutoyo
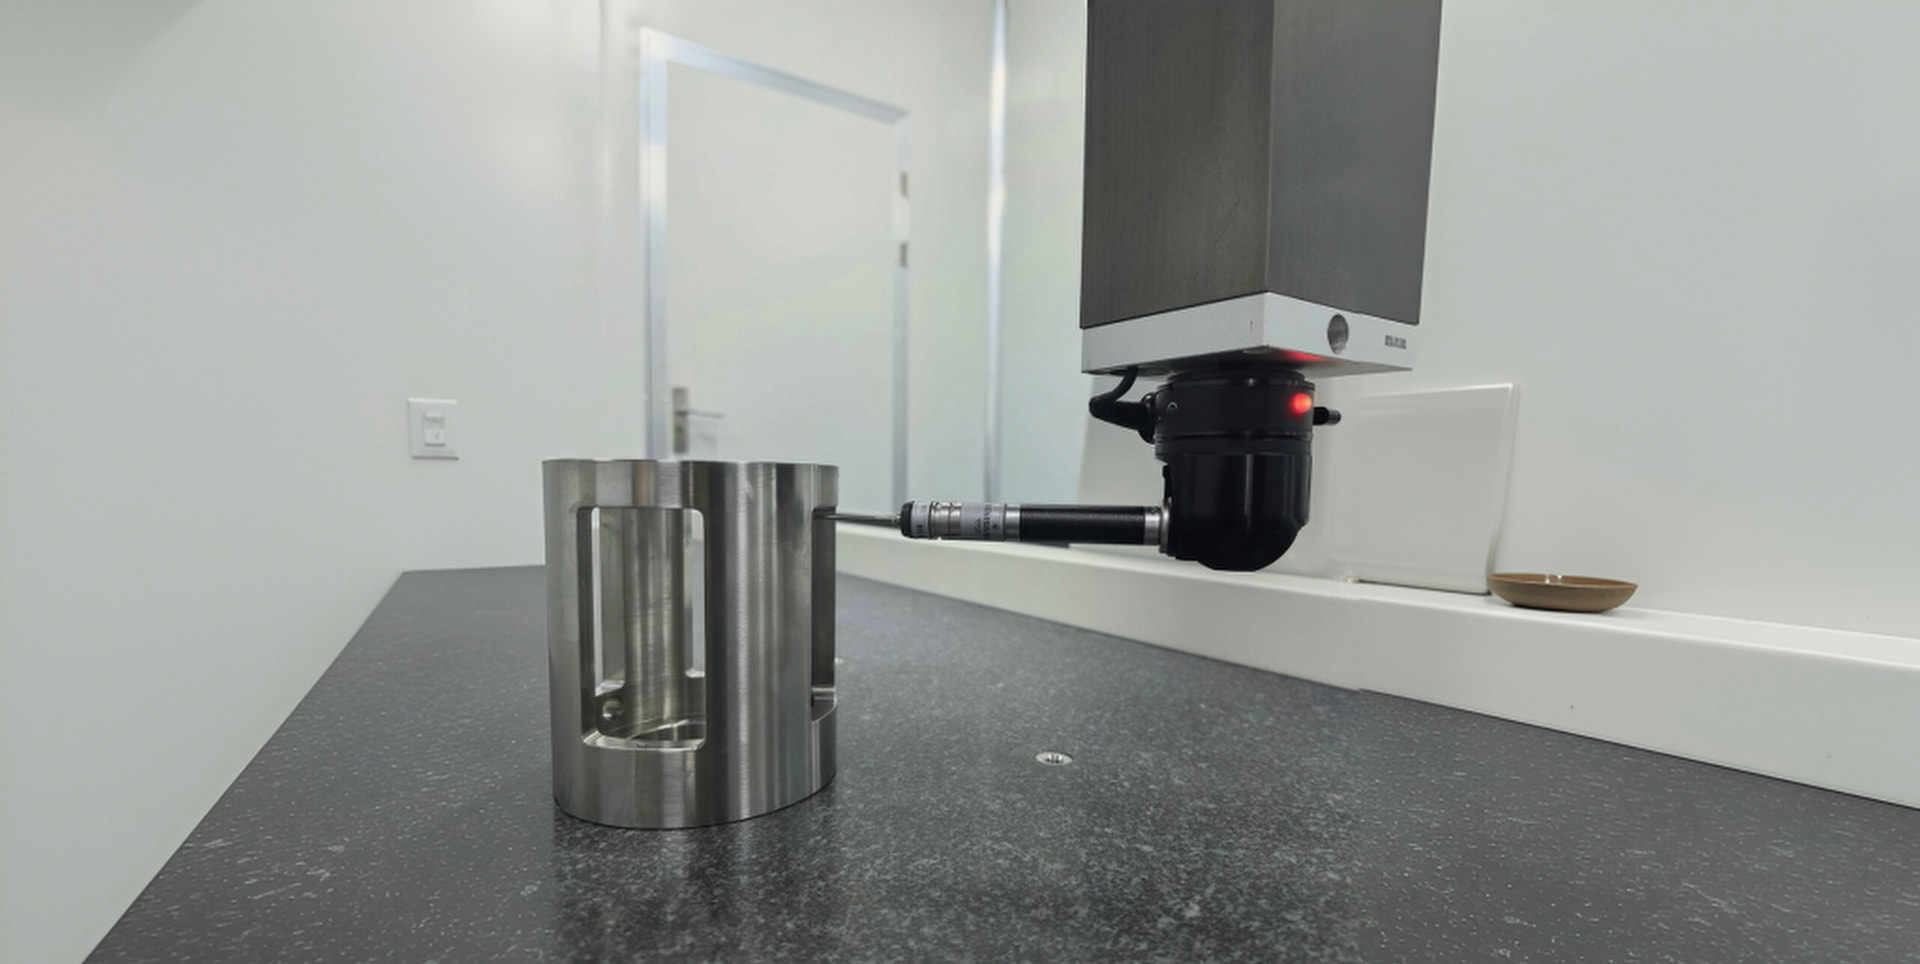
SEREIN
Material certificates and dimensional checks before release to production.
Full-dimension approval of the first piece before a run continues.
Patrol inspection and SPC monitoring during machining.
Finished-part verification against drawing and standard.
Pre-shipment sampling, packaging and documentation check.
Audited and registered by Intertek, covering the machining of precision metal parts (product design excluded).
Intertek
Machining of precision metal parts. Permissible exclusions: product design.
View certificate (PDF)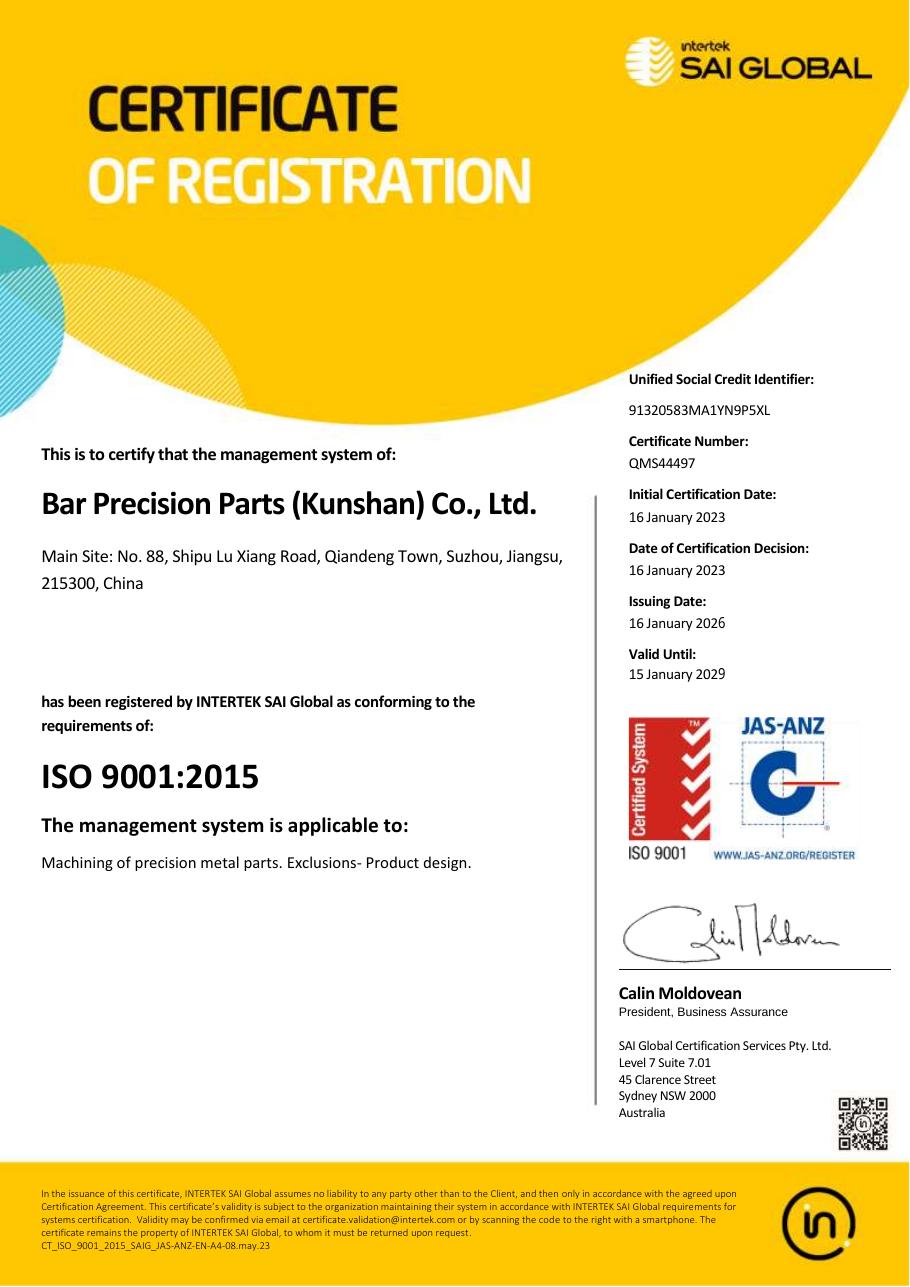
INTERTEK SAI Global
Machining of precision metal parts. Exclusions: product design.
View certificate (PDF)